
-Photoroom.avif)


Prefabrication depends on precision. When layouts are interpreted manually from drawings, small inaccuracies in wall panels, openings, or connection points can turn into costly rework later in the field.
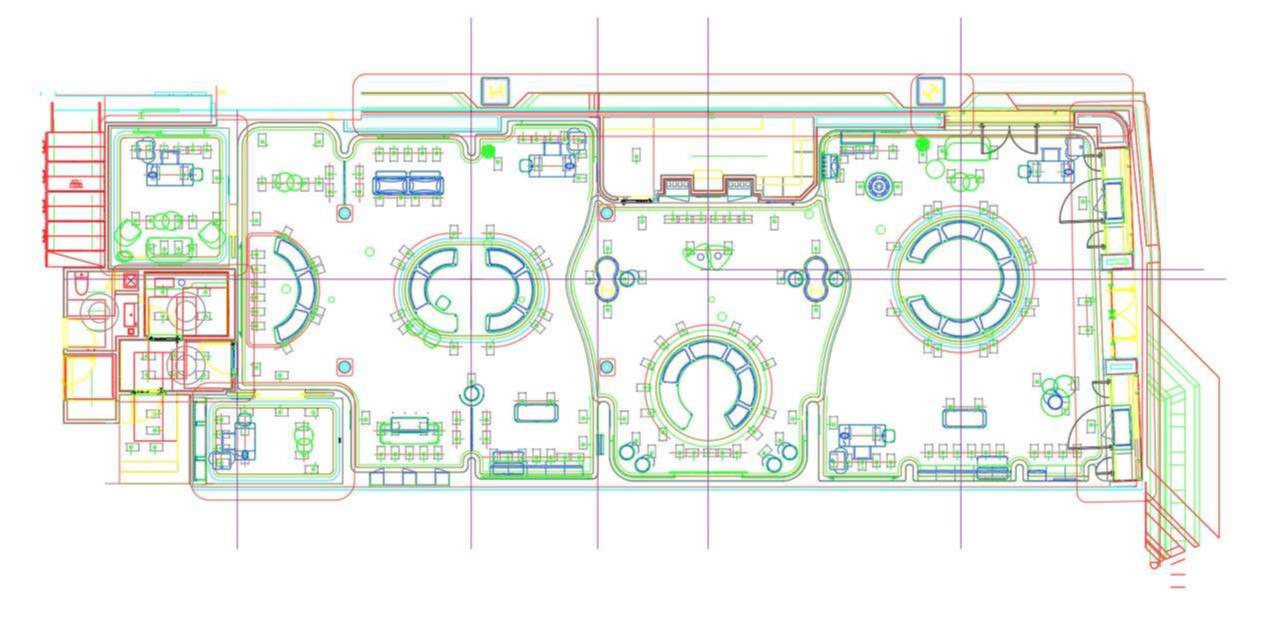
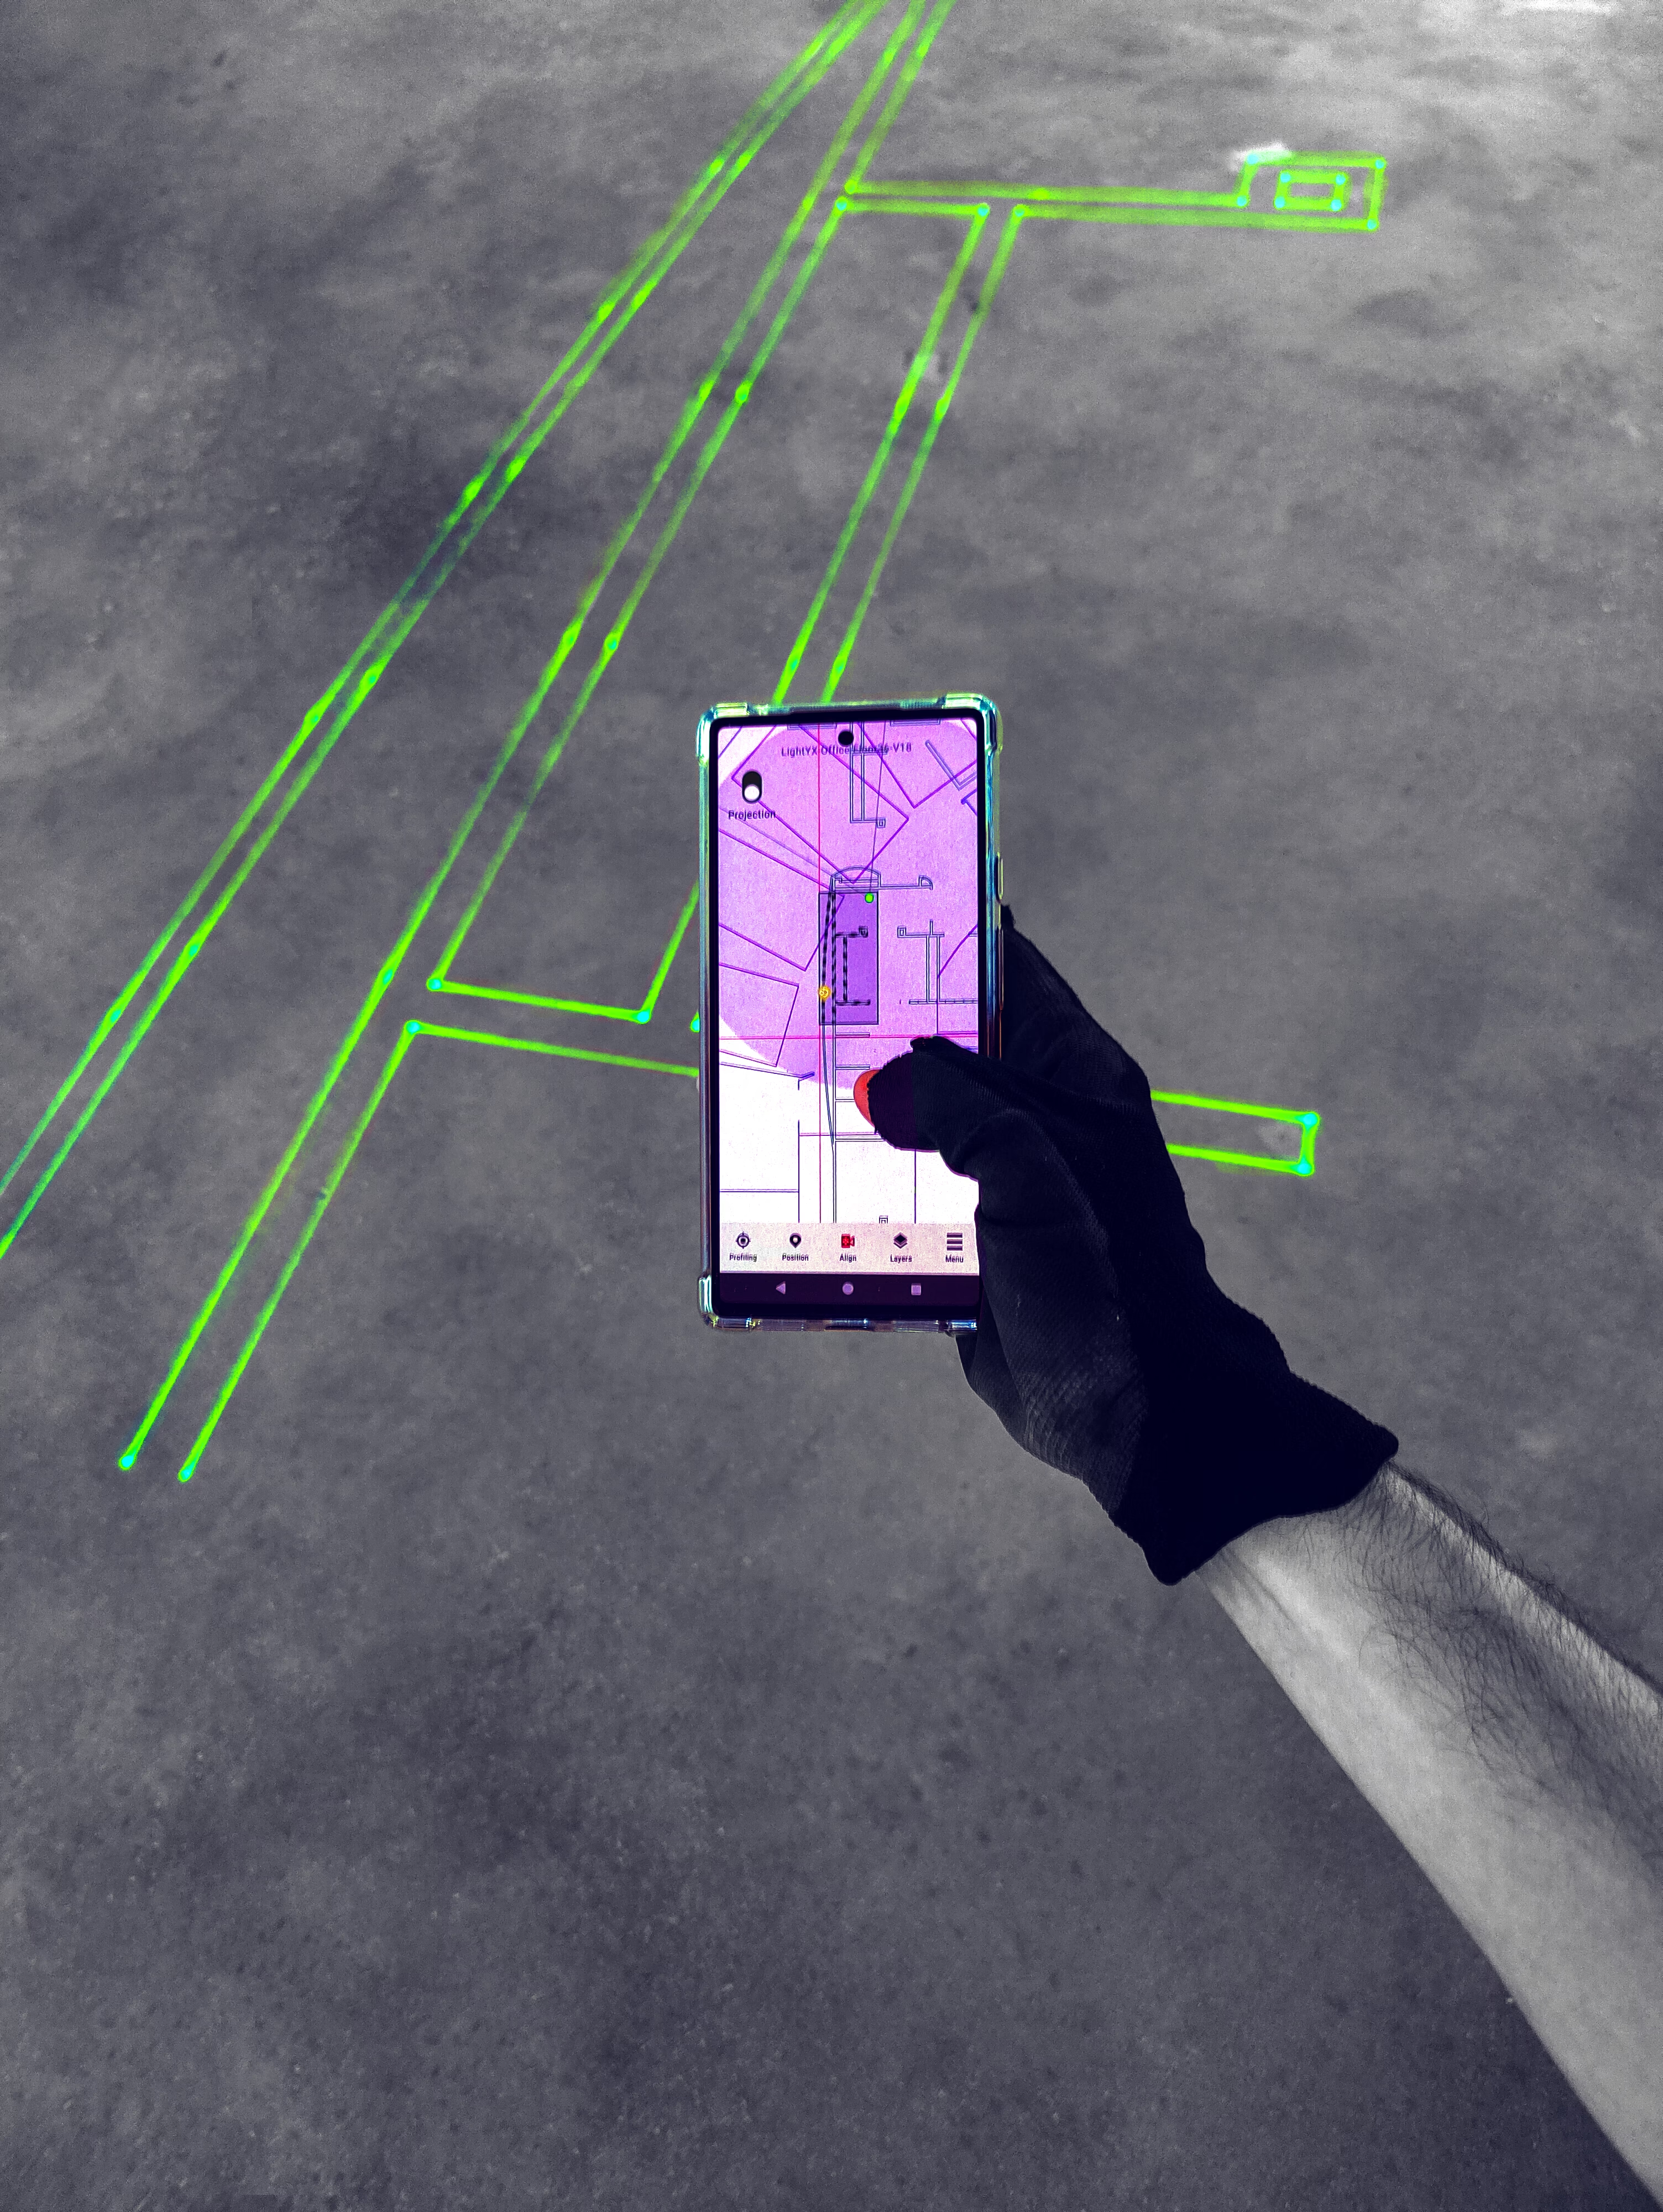
With LightYX, coordinated CAD or BIM models are projected directly onto hard factory floor and ceiling surfaces, giving production teams clear, visual guidance they can build from immediately. Whether you’re laying out prefabricated walls, assemblies, or modules, LightYX turns digital design into full-scale factory layout — helping teams fabricate faster while staying true to plan.
What LightYX Does for Prefabrication
LightYX enables confident prefab layout from day one by projecting:
- Prefabricated wall and panel layouts
- Openings, sleeves, and embed locations
- Assembly and connection points
- Module alignment references
- Installation guides and part positioning
- Floor and ceiling reference points
All projected directly where teams work — in the prefabrication facility — so production starts immediately with clarity.
Why Prefab Teams Choose LightYX
- Start Production Sooner – Instant laser layout replaces manual measuring and templates.
- Improve Factory Accuracy – Projects directly from coordinated models to reduce fabrication errors.
- Reduce Field Rework – Build components right the first time before they ever reach the site.
- Project on Floors and Ceilings – Enables precise alignment of panels and assemblies in the factory.
- Scale Easily on Repetitive Production – Delivers consistent, model-based layout across batches and projects.
How It Works
- Import your coordinated CAD or BIM files
- Align LightYX to your factory control
- Project full-scale prefab layout on floors and ceilings
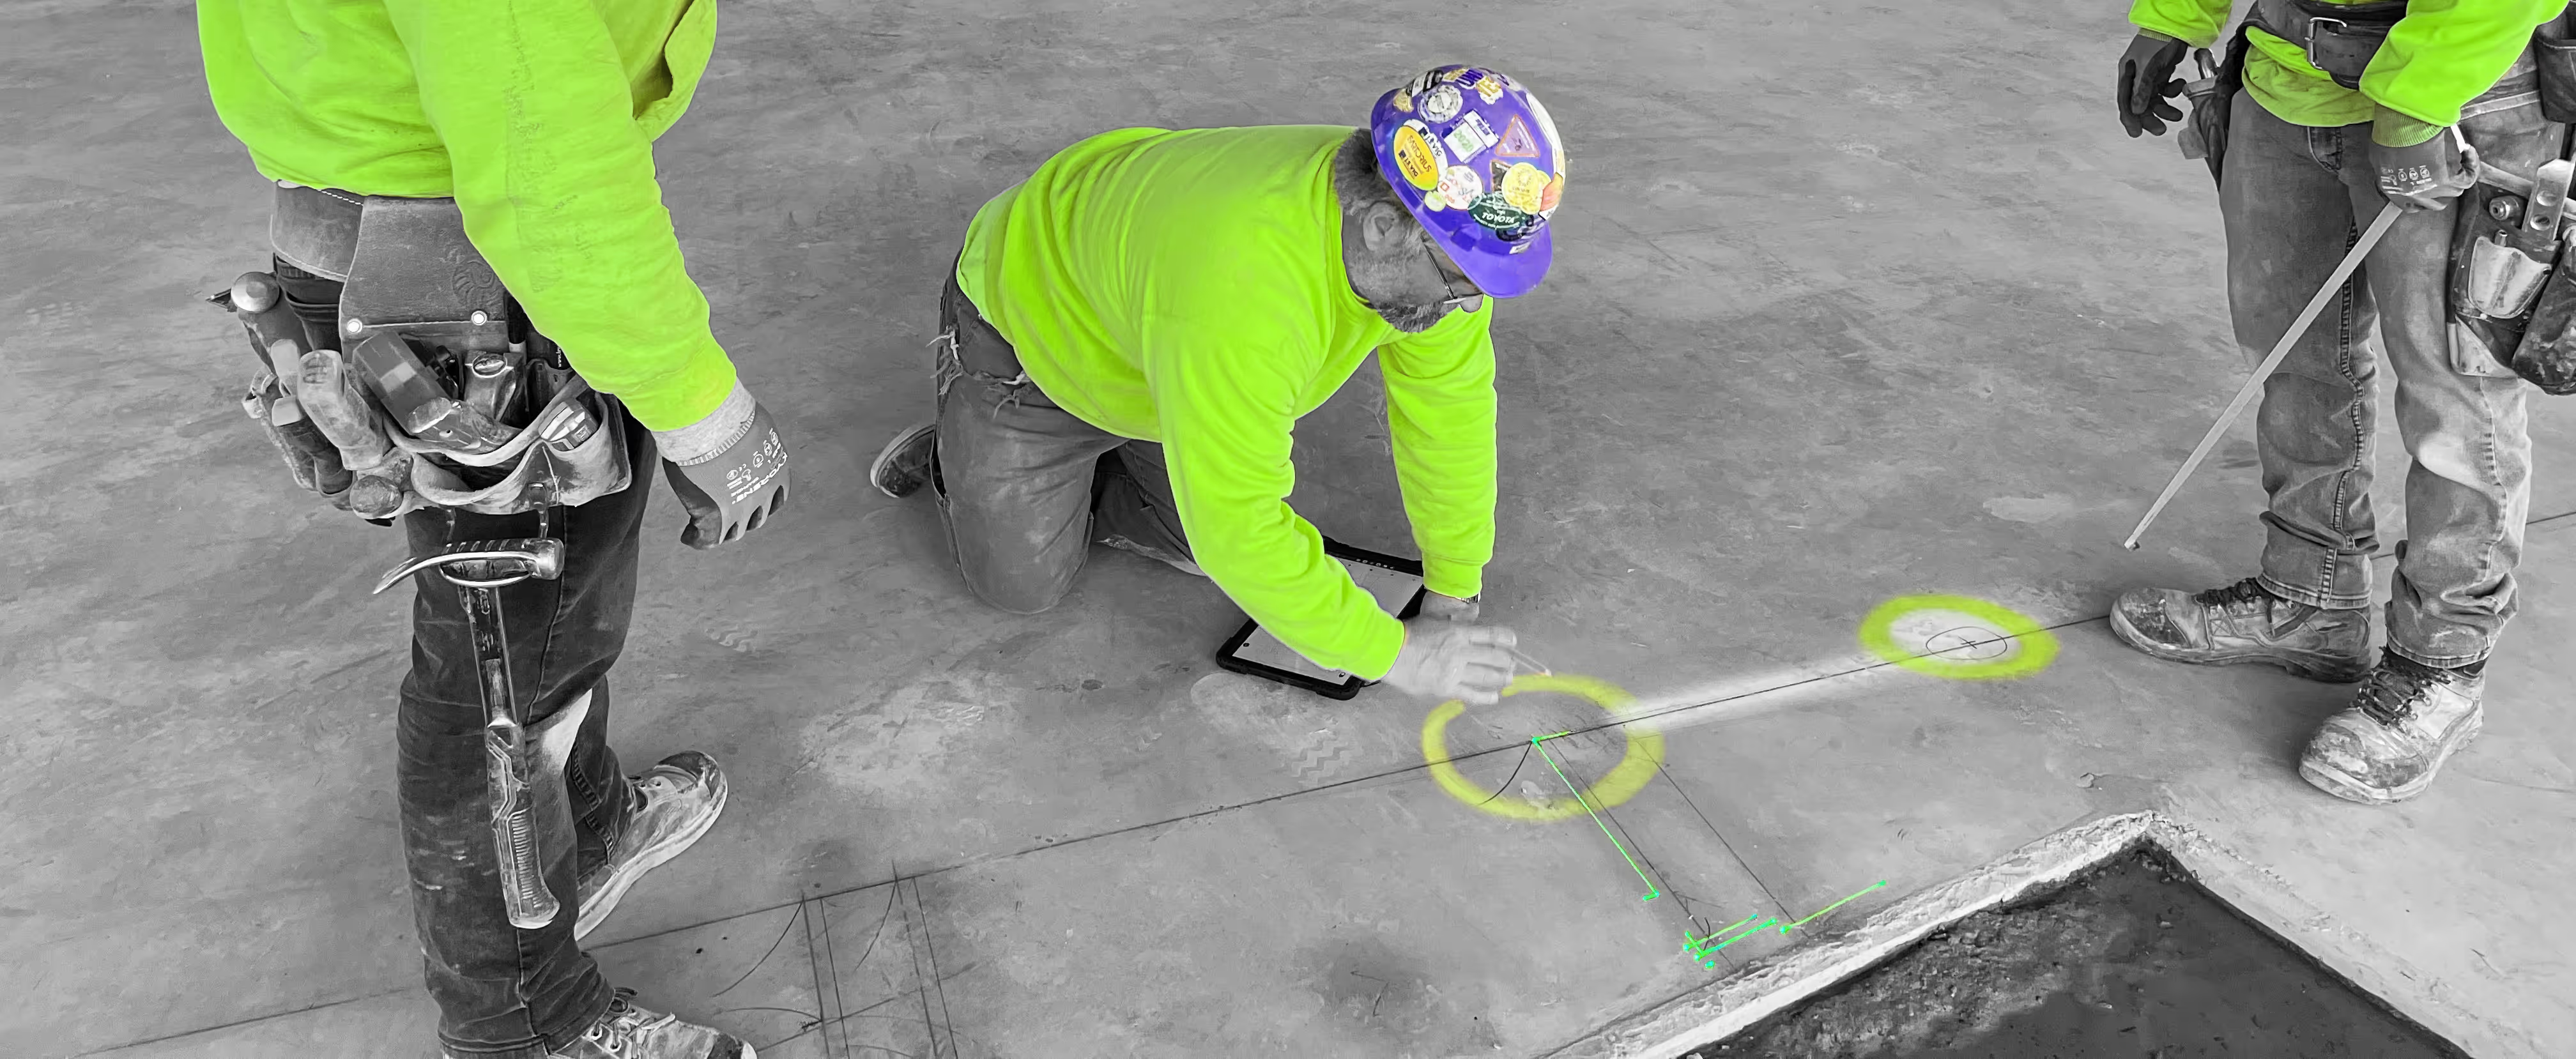
- Teams fabricate directly to what they see
- Reduce layout time, errors, and downstream rework
Simple, visual, and built for real prefabrication environments.

Built for Modern Prefabrication & Modular Construction
LightYX supports prefabrication workflows across wall panel manufacturing, modular construction, and MEP prefab facilities.
Anywhere production speed meets tight tolerances, LightYX helps teams fabricate faster with higher confidence.
Get started with LightYX Prefabrication Layout — turn coordinated drawings into clear, actionable factory layout so your teams build right the first time.
Speed Up Layout for Prefab
CONTACT US%201.png)




FAQ
How does LightYX improve prefabrication layout speed and accuracy?

LightYX projects full-scale CAD or BIM layouts directly onto factory floors, assembly tables, or production surfaces. Prefab teams can position panels, openings, sleeves, embeds, connection points, and modules faster with fewer manual measurements.
Why is laser projection useful in prefab and modular construction?
Prefab work depends on repeatability, precision, and fast production. Laser projection helps teams build from digital models without physical templates, reducing fabrication mistakes before components reach the jobsite.
How does LightYX help prefab teams handle design changes?
When drawings change, LightYX can project the updated digital layout without rebuilding physical templates or reworking manual guides. This makes prefab production more flexible and easier to adjust.
What prefab layout information can LightYX project?
LightYX can project wall panel layouts, module alignment references, openings, sleeves, embed locations, assembly points, connection points, part positioning, floor references, and ceiling references.
How does LightYX reduce field rework from prefab components?
LightYX helps prefab teams build components more accurately in the factory, reducing the risk that panels, openings, sleeves, or connection points are wrong when the assembly arrives on site.

